top of page
PROJECT 3
LIGHT
This project proposes a non‑denominational chapel for Farmingdale State College, designed as a peaceful space where individuals of all faiths can gather for worship and reflection. The concept centers on the intentional use of natural and artificial light to shape mood, guide movement, and create a serene, uplifting atmosphere. Through thoughtful light control, the chapel becomes both functional and spiritually inspiring, offering a calm environment for personal connection and contemplation
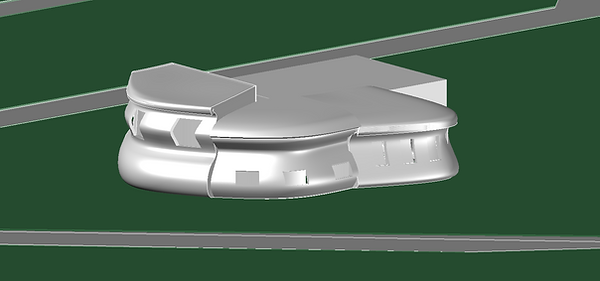
LIGHT BACKGROUND RESEARCH

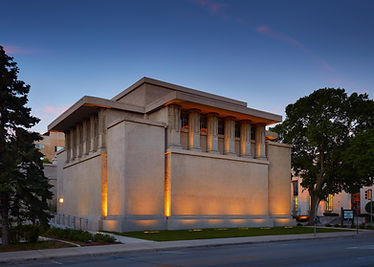
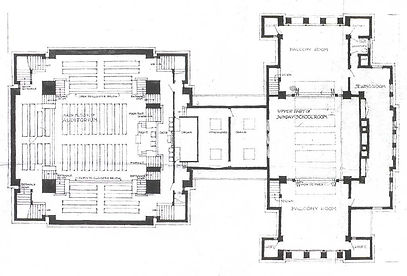
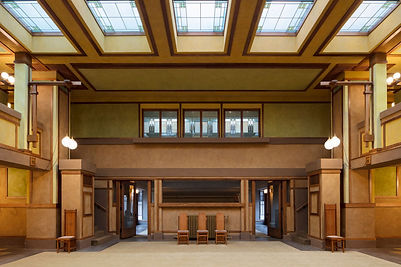
Unity Temple, designed by Frank Lloyd Wright and completed in 1908, is celebrated for its innovative use of natural light and its quiet, spiritual atmosphere. Wright brought light in from above through warm, filtered skylights, creating a soft, natural glow that fills the space without direct glare. This gentle, nature‑inspired lighting gives the interior a calm, meditative feeling, reinforcing the building’s purpose as a place for reflection and community. The warm tones, controlled daylight, and serene ambiance make Unity Temple a landmark of modern architecture and a powerful example of how light can shape sacred space
SITE SECTION
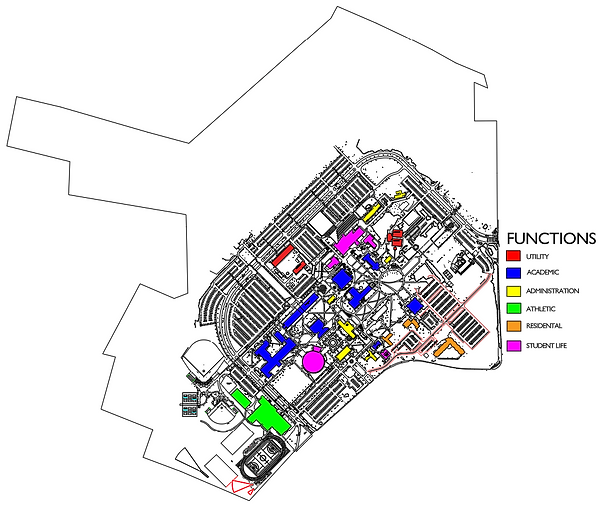
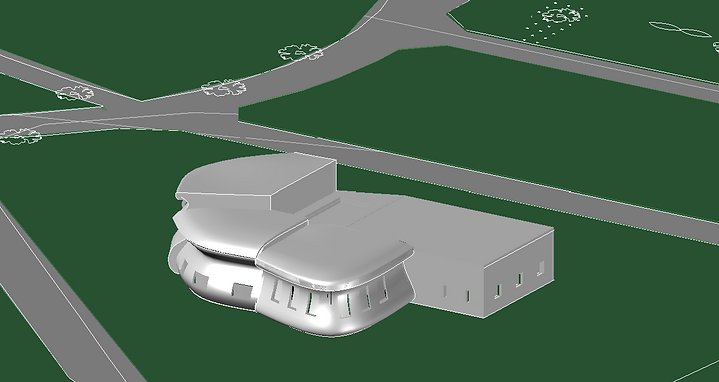
I chose this location for the chapel because it receives plenty of natural sunlight, with no nearby buildings blocking the light. This helps create a bright, warm, and welcoming atmosphere. The site is also set slightly apart from the main academic buildings, giving it a quieter and more peaceful feeling, which makes it an ideal place for reflection, prayer, and calm personal moments.


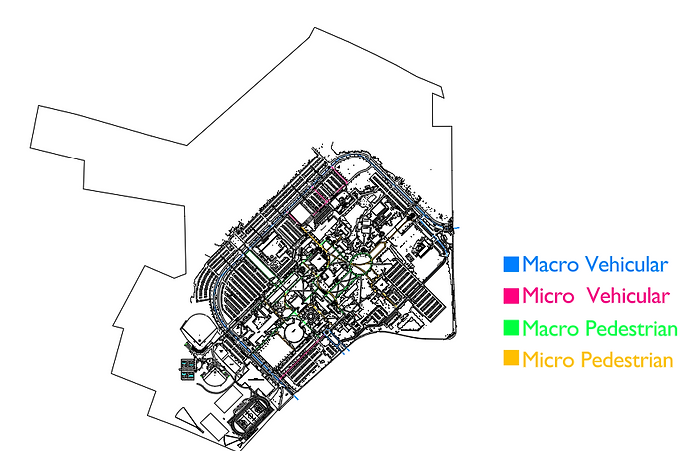
CONTEXTIAL ANALYSIS


SORTING OF SPACES
Religious-
-
Main Chapel
-
Memorial Chapel
-
Meditation Chapel
Hierarchy
-
Main Chapel
Secular-
-
Library
-
Conference Room
-
Storage
-
Bathrooms
-
Office rooms
FINAL FLOOR PLAN

memorial
chapel
main chapel
meditation
chapel
lobby
library
conference rm
restroom
restroom
storage
office
secretary
office
storage

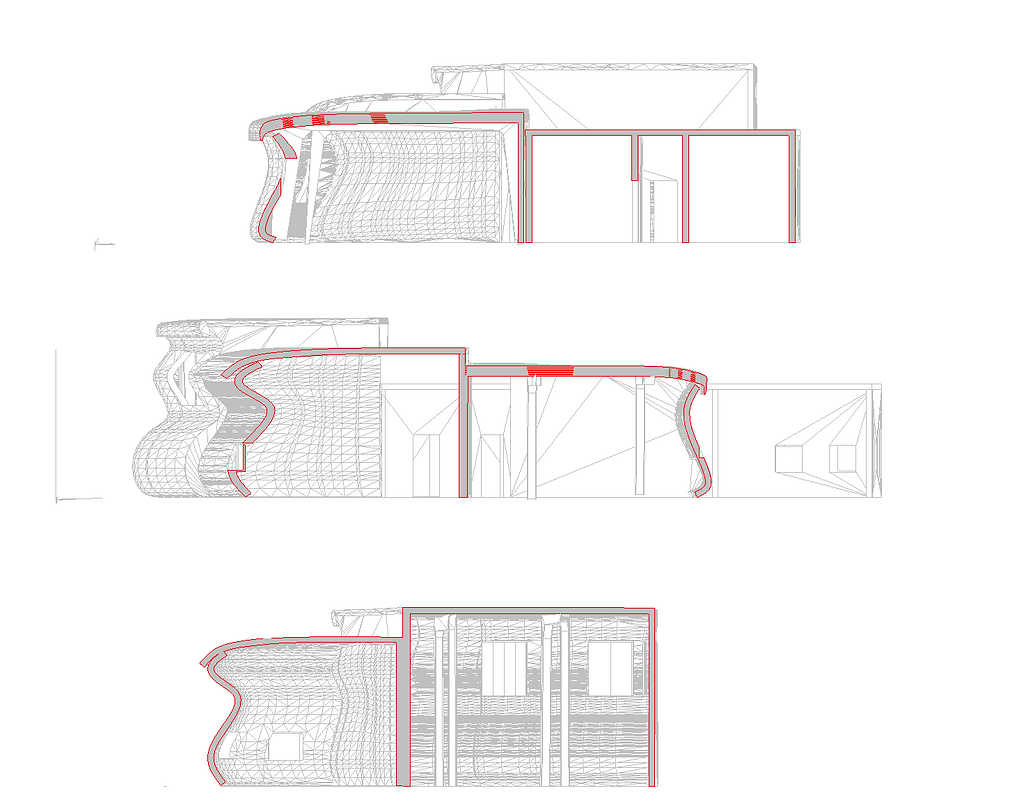
PERLIMINARY 2D SECTIONS

FINAL FLOOR PLAN
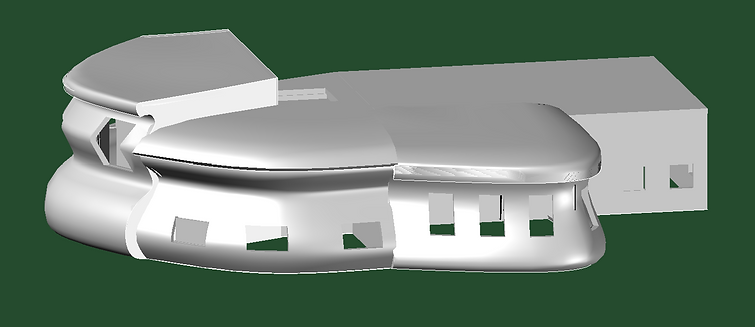
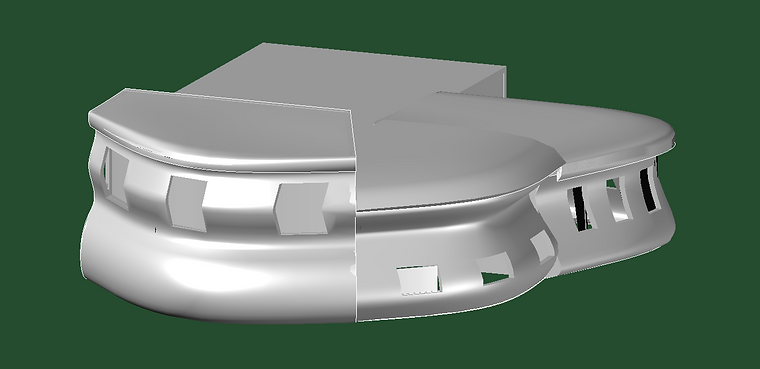
EXTERIOR VIEWS

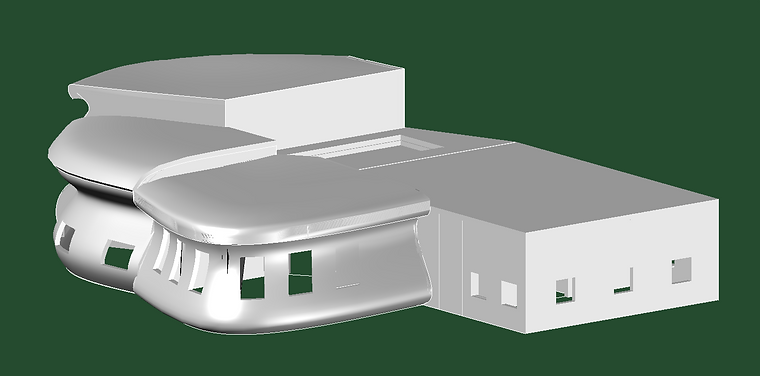
3D DECTION CUTS


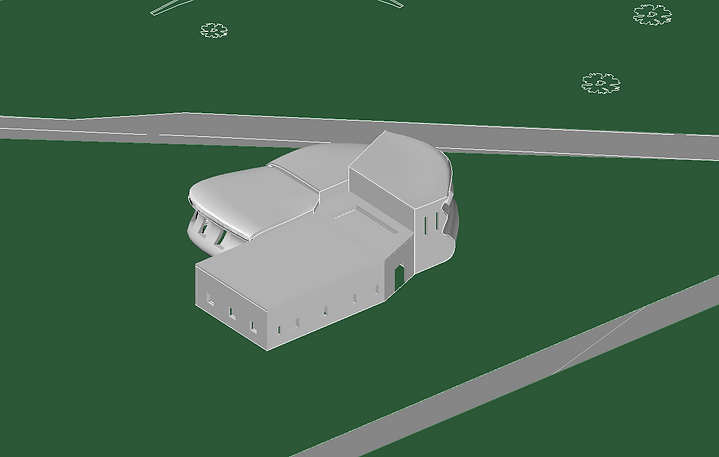
3D SURROUNDING SITE OF MODEL

2D SECTIONS CUTS
bottom of page